

 Hungarian
 Roman

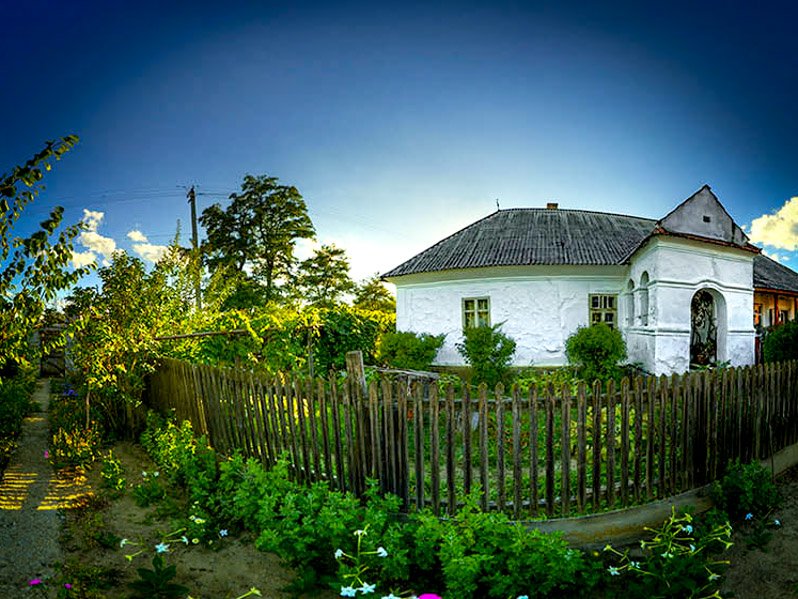
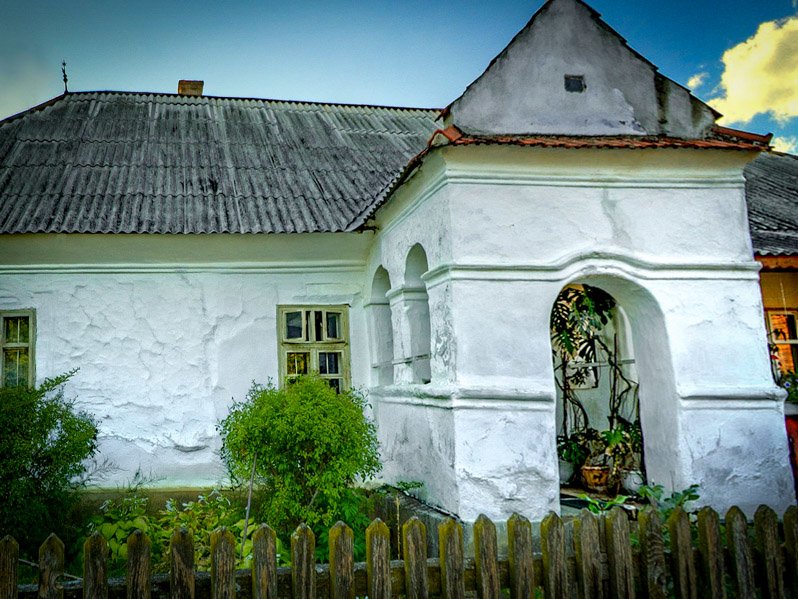
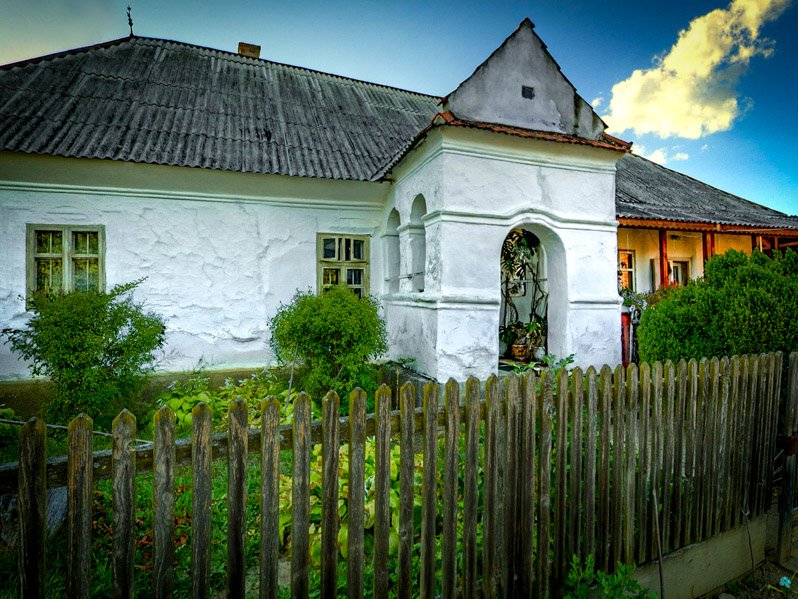
Gidofalvy mansion in Albis
Kezdi chair Albis Albiș, Jud. Covasna
The building was renovated and modified regularly in the past decades. The veranda was extended by timber baluster to the north; the original shingle roof was changed to corrugated sheet roofing. The mansion is surrounded by a garden that is well taken care of.
According to the present owners, Piroska Kupán and Csilla Bakcsi, the mansion was built by the father of János Gidófalvy (1815-1891) at the beginning of the 19th century. In the middle of the main façade of the whitewashed, log-walled building, there is a veranda. In the middle of this veranda you can find the entrance, which is divided by two smaller arched openings.
The building has got a rectangular shape and it is divided into five areas: in the middle you find the dining-room (which has got a timbered ceiling) and from the dining-room open two smaller rooms in both directions.